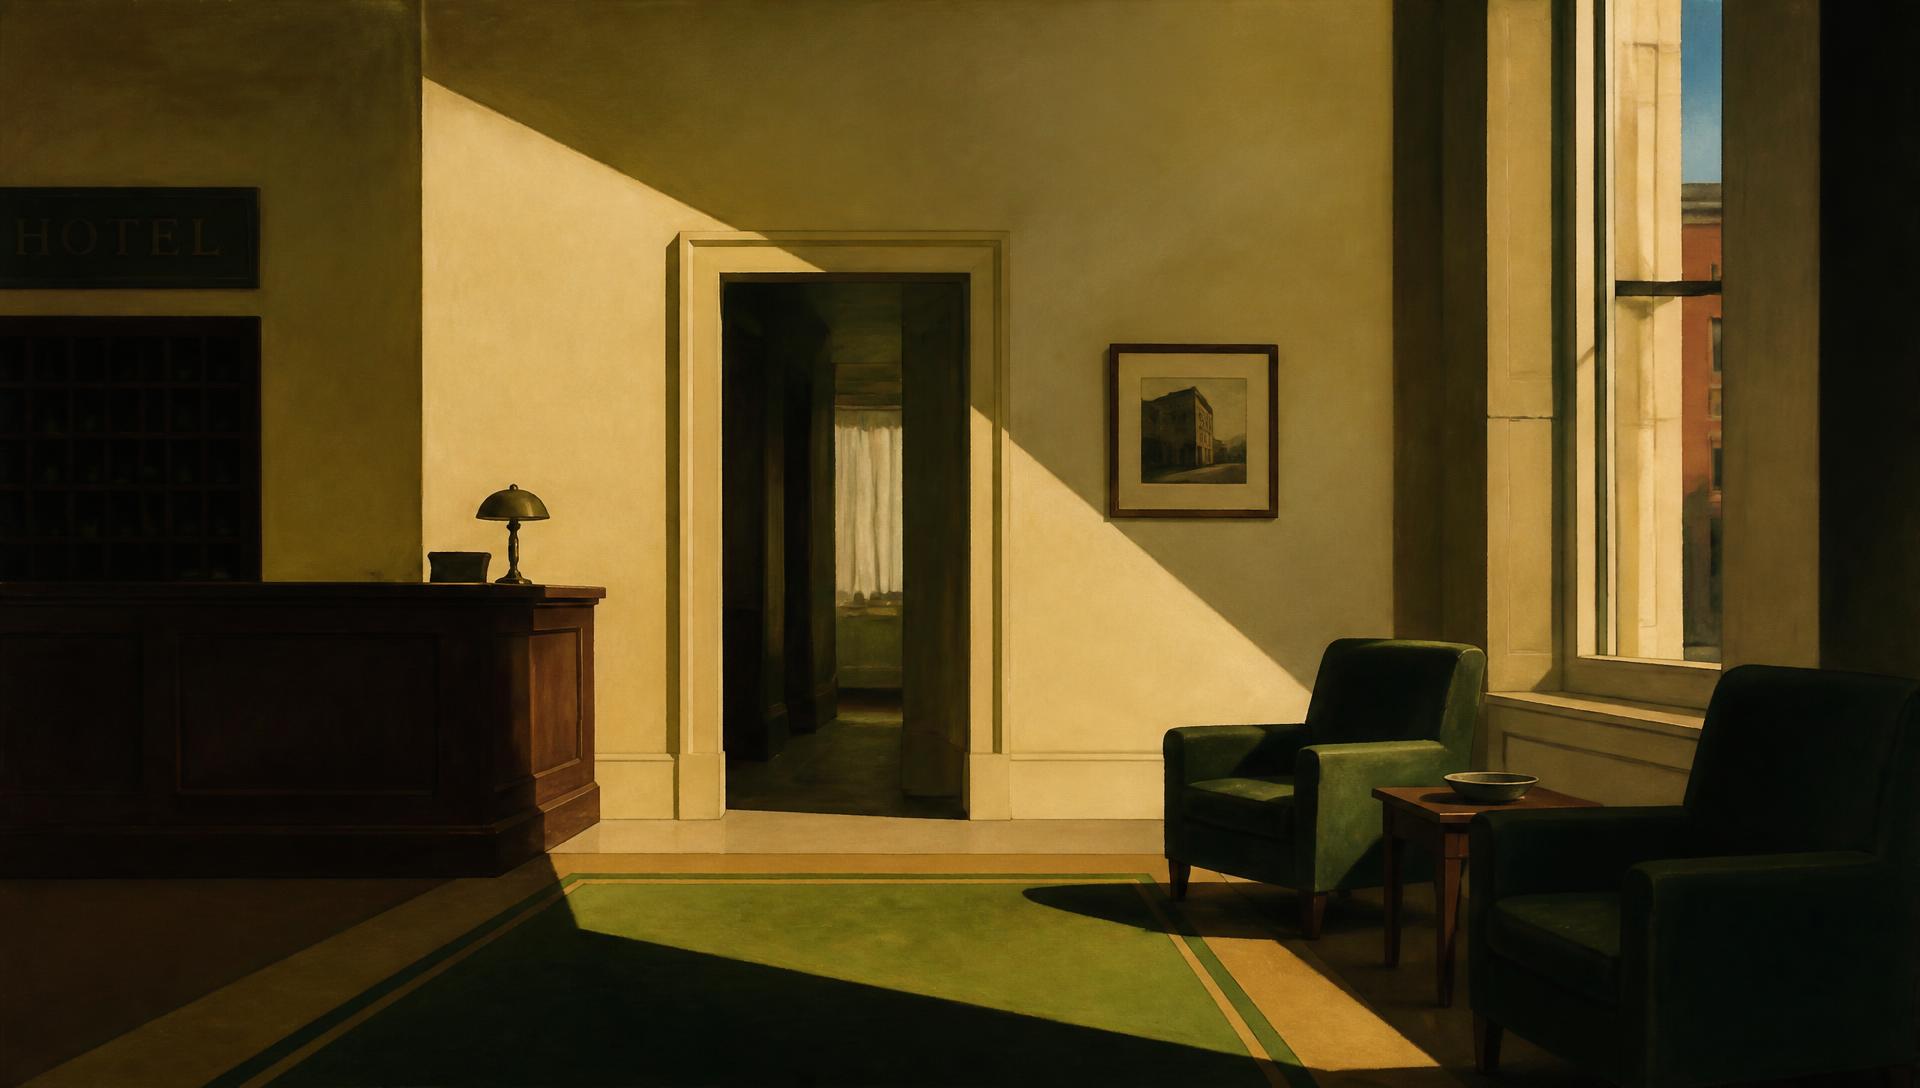
Hotel · Marylebone, London
Grade II listed townhouse hotel
Four Georgian townhouses drawn back into one hotel, with the ground floor rebuilt around a single shaft of afternoon light.
The brief
- Concept design and interior architecture
- Heritage consent drawings
- FF&E specification and procurement
- Bespoke joinery and upholstery
- Art and object curation
The client had acquired four adjoining townhouses operated for a decade as separate lodging houses. The brief was to make them read as one address without flattening the differences between them.
We worked room by room with the conservation officer, keeping original cornices, shutters and stair joinery, and inserting a new circulation spine that lets daylight travel from the front rooms to the rear.
62
Keys
3,100 sq m
Area
2025
Completed
19 months
Duration
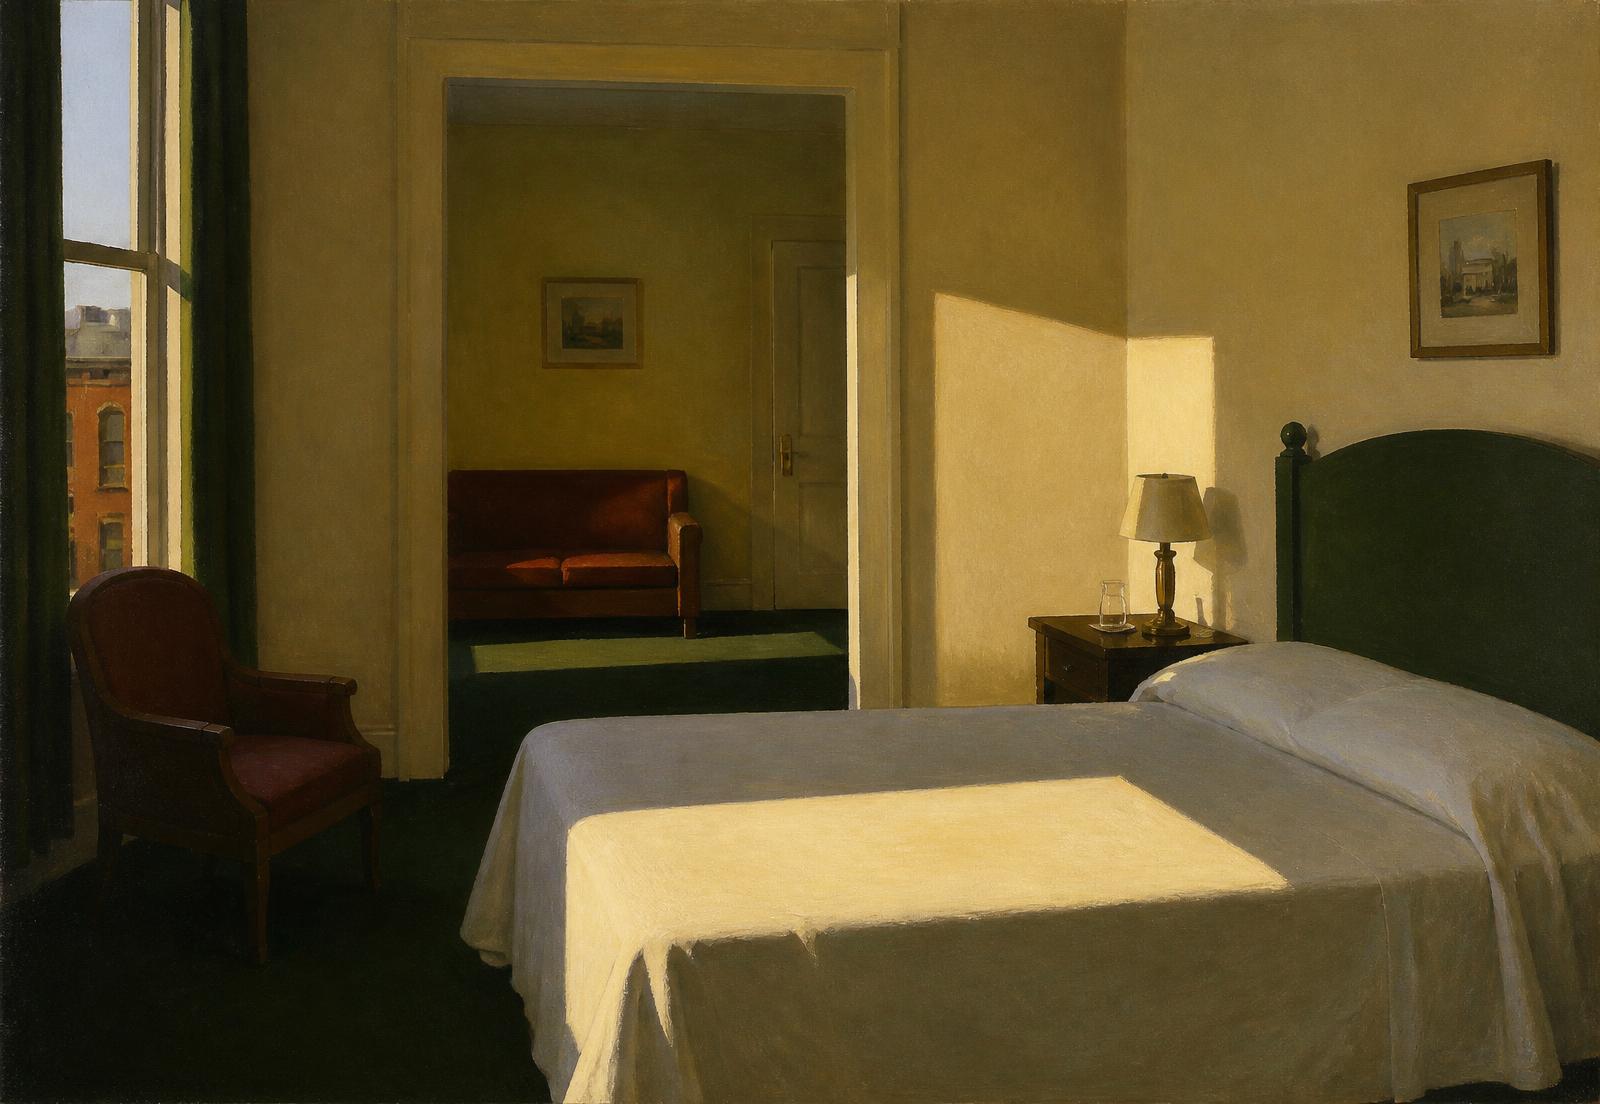
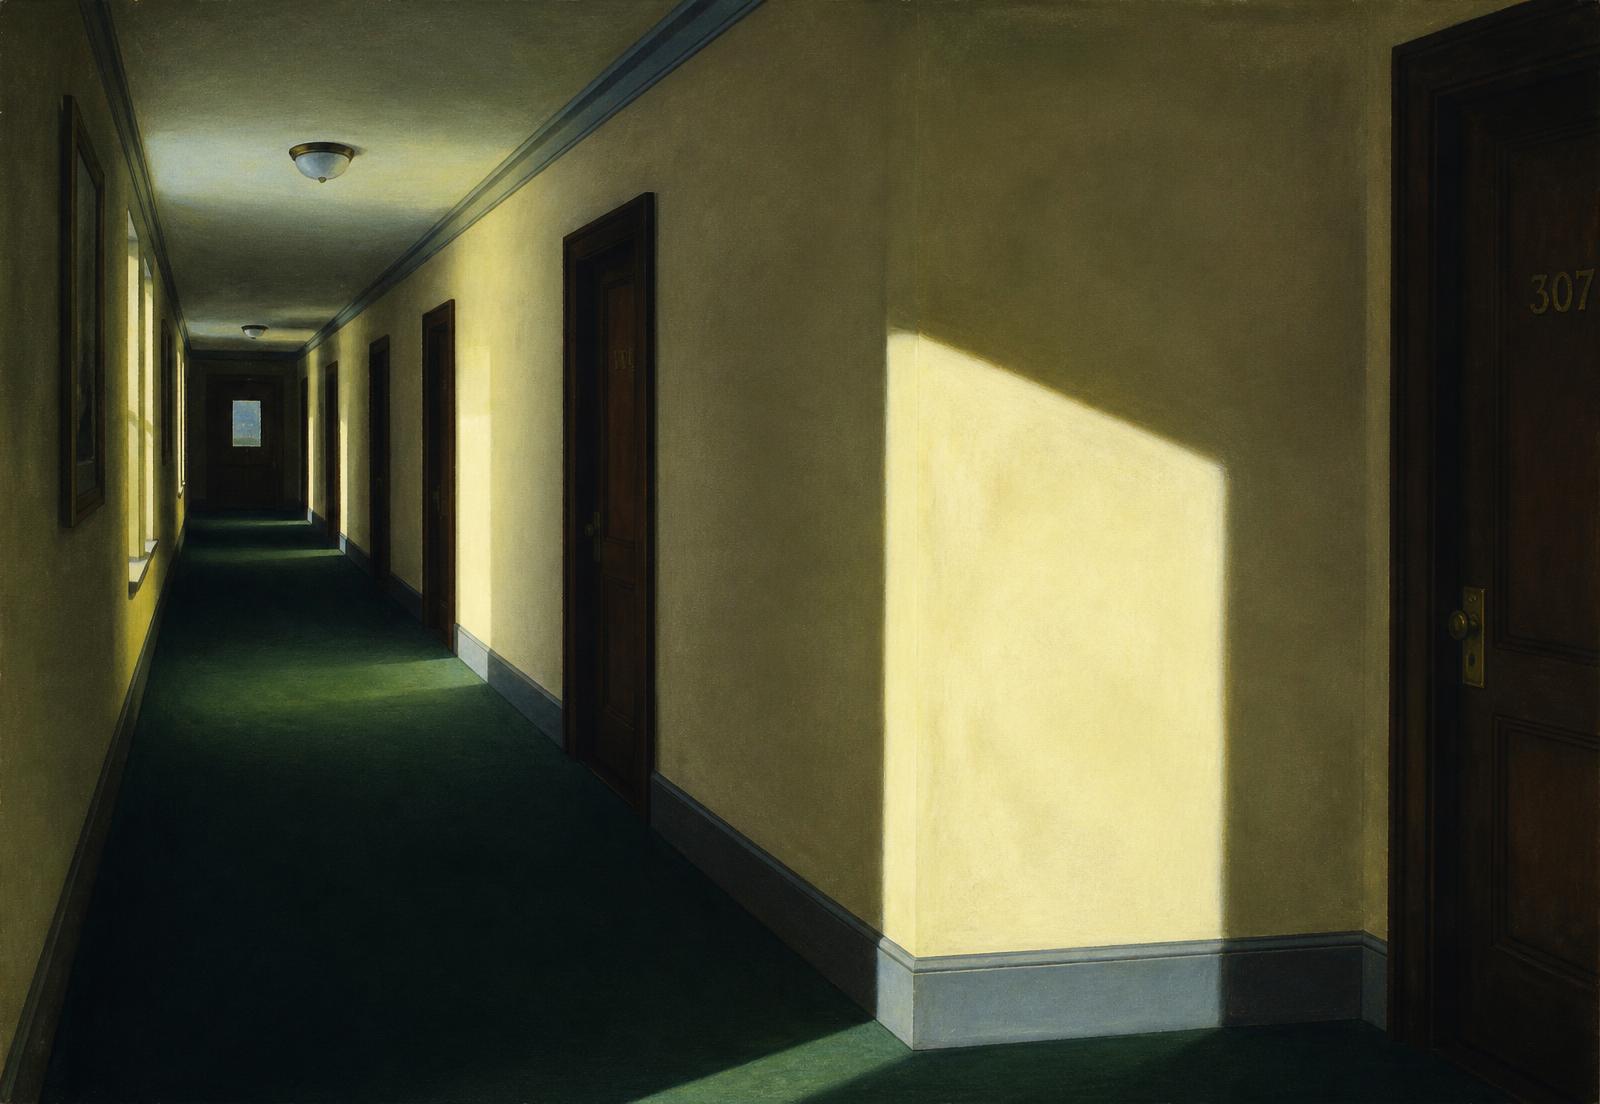
“We kept every shutter. The building already knew what to do with the light.”