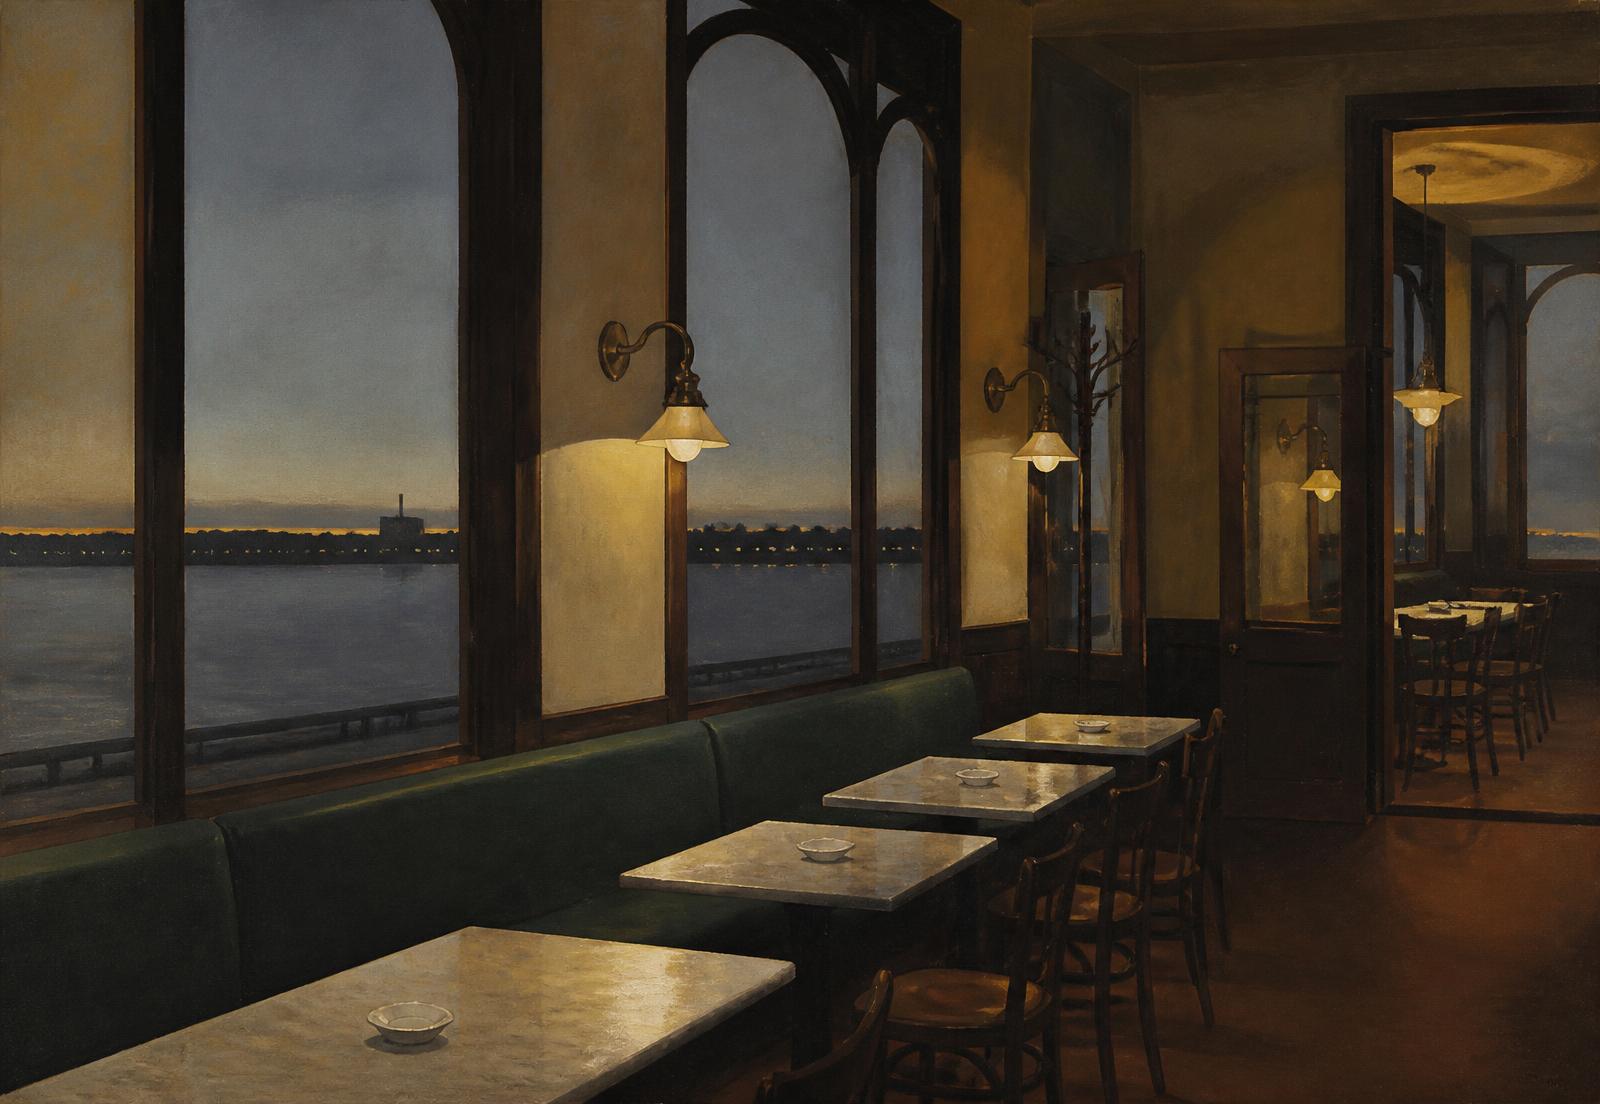
Restaurant · Bristol
Riverside brasserie
A former bonded warehouse turned all-day brasserie, its long banquette set against six arched windows and the water beyond.
The brief
- Interior architecture and seating plan
- Bespoke banquette and table design
- Lighting design
- FF&E procurement
The room is narrow, tall and faces due west. We built the plan around dusk, when the river goes flat grey and the lamps take over.
Marble, dark timber and a single depth of green run the length of the space so the view stays the loudest thing in it.
126
Covers
640 sq m
Area
2025
Completed
9 months
Duration
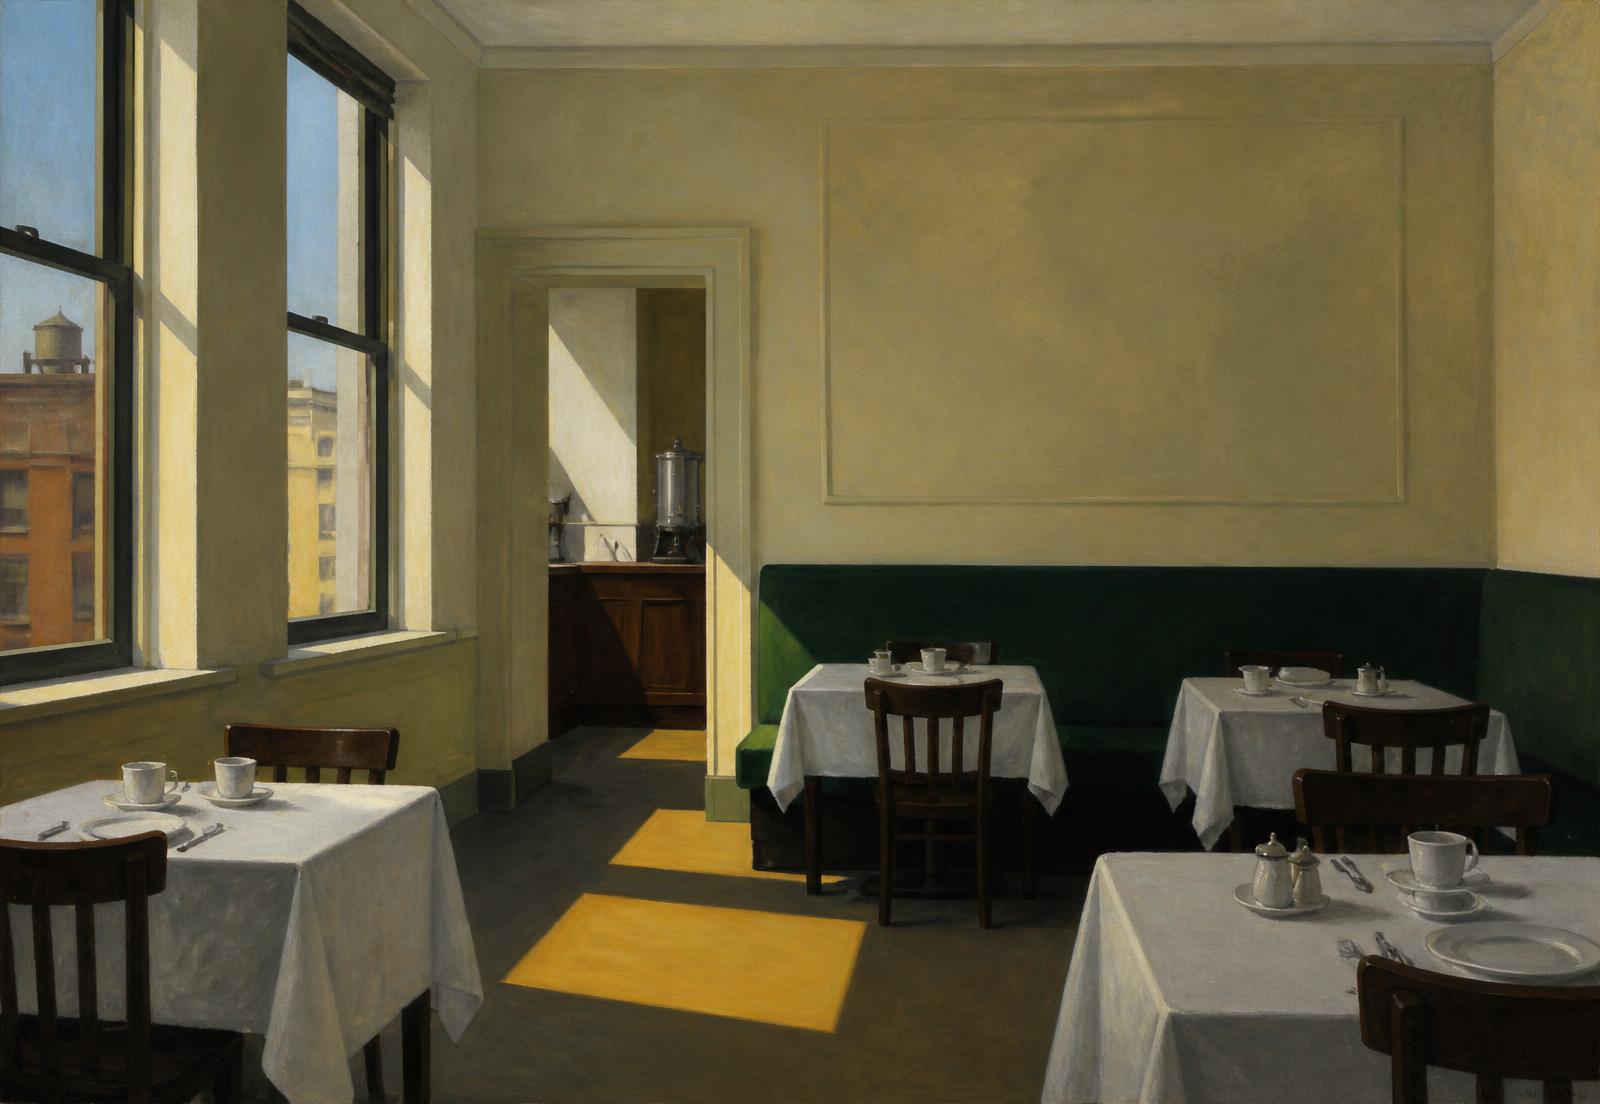
“Everything was chosen twice: once for noon, once for eight o'clock.”